
1010 43RD AVENUE NST PETERSBURG, FL 33703
Due to the health concerns created by Coronavirus we are offering personal 1-1 online video walkthough tours where possible.
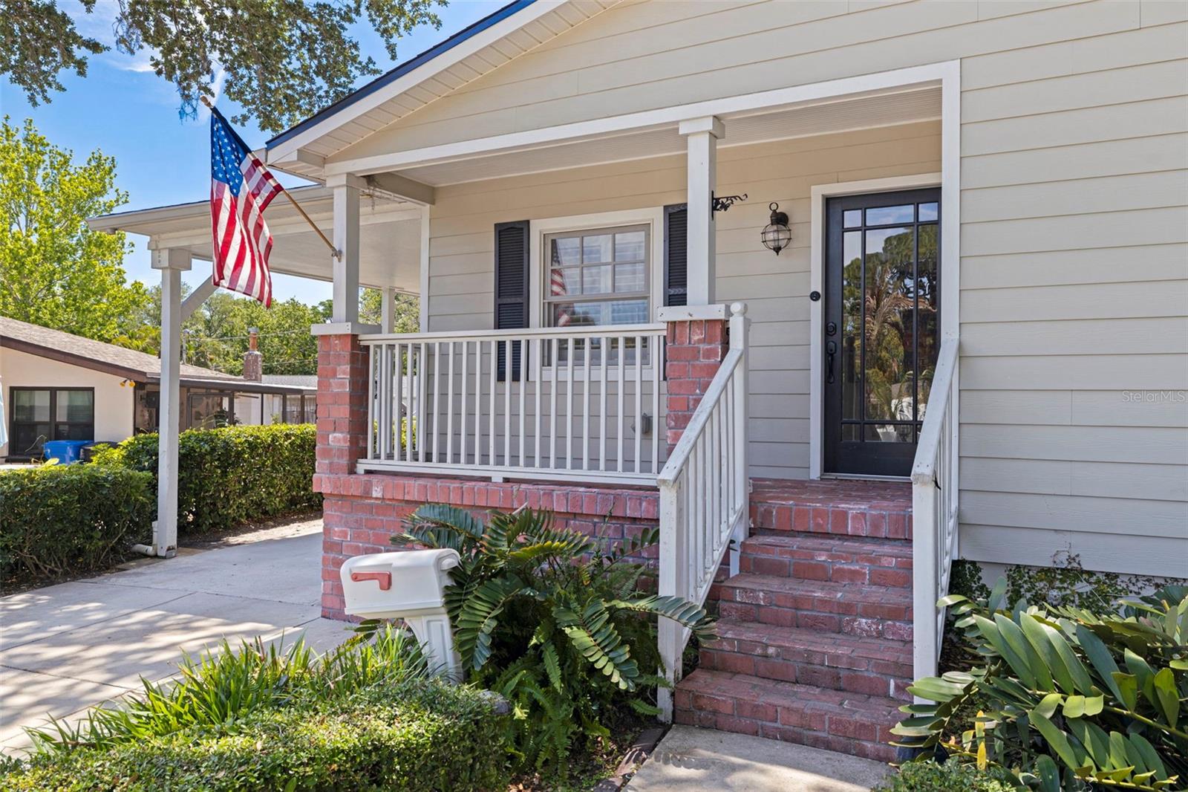
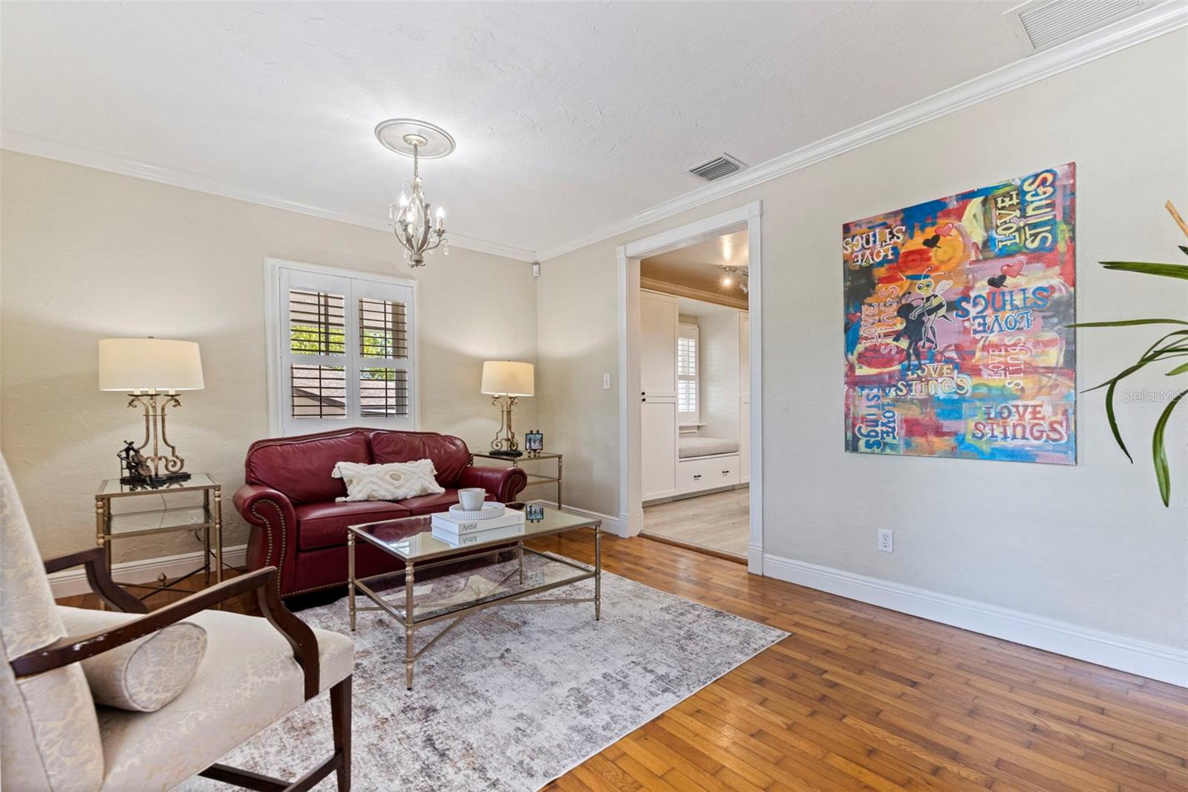
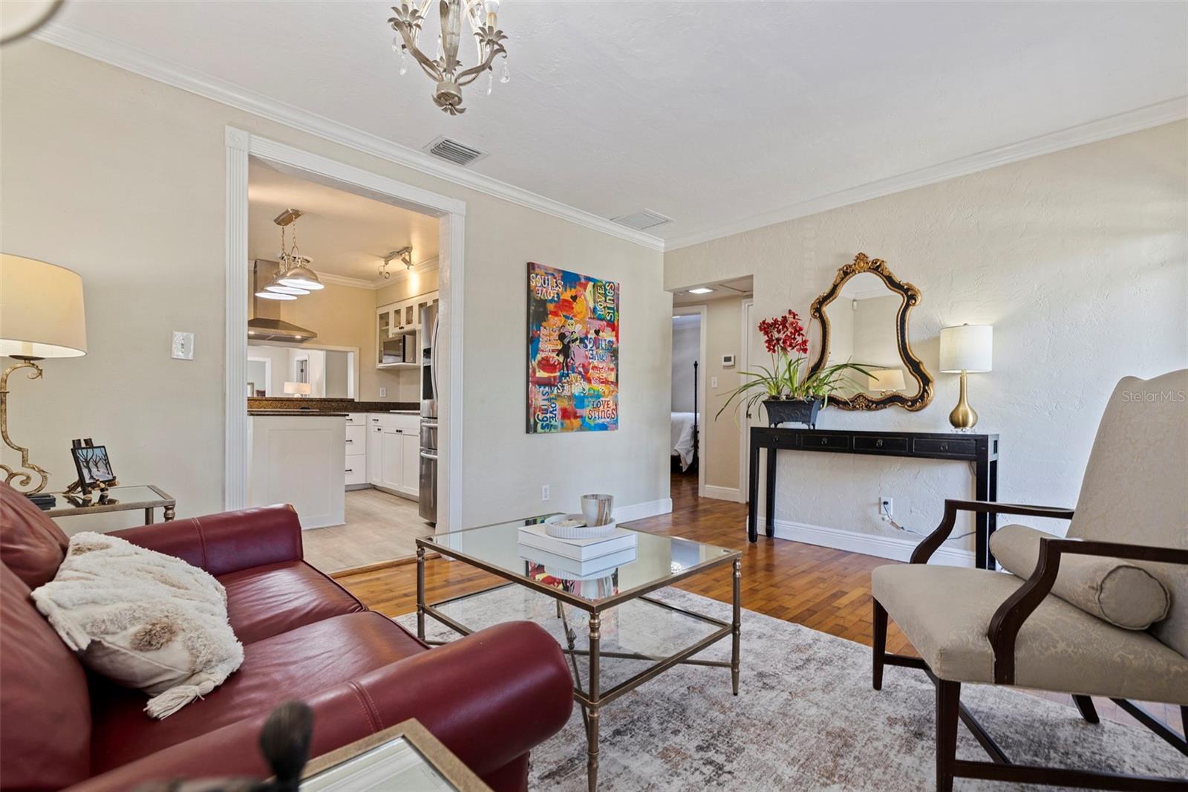
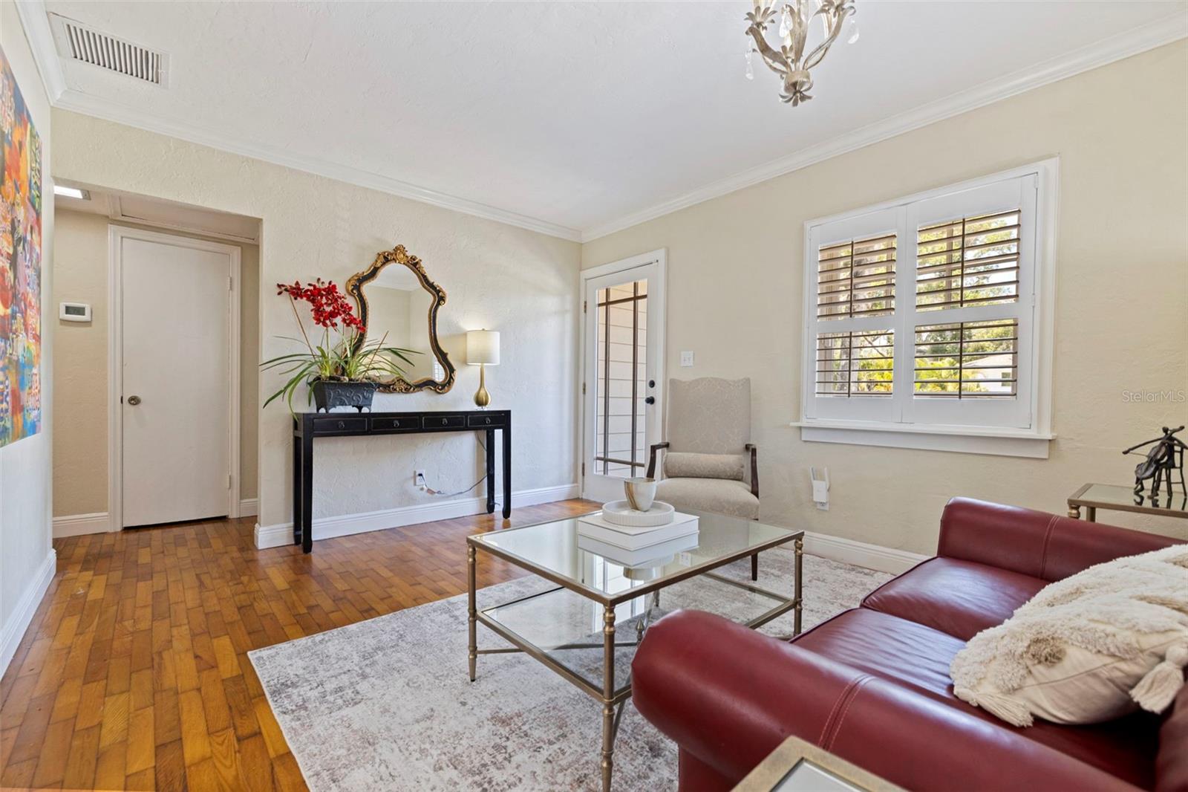
Under contract-accepting backup offers. What if the home you’ve been waiting for in Allendale… has already been completely done for you - and sits high and dry with no flood insurance required? Perfectly positioned on one of Allendale’s signature, oak-lined streets, this impeccably renovated residence delivers the rare combination of timeless charm and true peace of mind. From the moment you arrive, the presence of mature live and laurel oaks sets the tone—this is the Allendale people move here for. Step inside and notice how effortlessly the home lives. A formal living and dining space for when the occasion calls for it… and an oversized family room designed for the way you actually live—anchored by French doors that open to a private deck and backyard retreat. Updated LVT flooring (2020) flows through the kitchen, dining, family room, and rear bedrooms, adding both durability and a clean, modern finish. The kitchen? Already handled. Granite countertops, solid maple cabinetry, stainless steel appliances—with a brand-new cooktop (2026) and dishwasher (2025)—so you can focus on living, not updating. The primary suite offers exactly what you’d expect at this level: generous proportions, a true walk-in closet, and a beautifully remodeled bath featuring a large walk-in tiled shower and marble finishes. And here’s where it gets even more compelling…Behind the scenes, nearly everything that matters has already been addressed: new roof (2023); Updated electrical and plumbing; double-hung insulated windows; hardiplank siding for low-maintenance living; new water heater (2026); and a well-fed irrigation system. Outside, you’ll appreciate the newly completed paver patio and deck with Trex rail (2025)—ideal for entertaining under the canopy—along with recent garage updates including opener, springs, and rollers (2025). In a neighborhood where character matters and inventory is limited, homes like this don’t come up often… especially ones where the work has already been done to this level. So the only question is—do you want to be the one who got here first, or the one wishing you had?
| 14 hours ago | Listing updated with changes from the MLS® | |
| 14 hours ago | Status changed to Pending | |
| 6 days ago | Price changed to $865,000 | |
| 3 weeks ago | Listing first seen on site |

Listing information is provided by Participants of the Stellar MLS. IDX information is provided exclusively for personal, non-commercial use, and may not be used for any purpose other than to identify prospective properties consumers may be interested in purchasing. Information is deemed reliable but not guaranteed. Properties displayed may be listed or sold by various participants in the MLS Copyright 2026, Stellar MLS.
Last checked: 2026-05-29 12:35 PM EDT